Equipment
Machine park and metrology
Fifteen CNC machining centres, every one purchased new. Filter the park by axis count and configuration, or check a part envelope directly against our travels.
The workshop
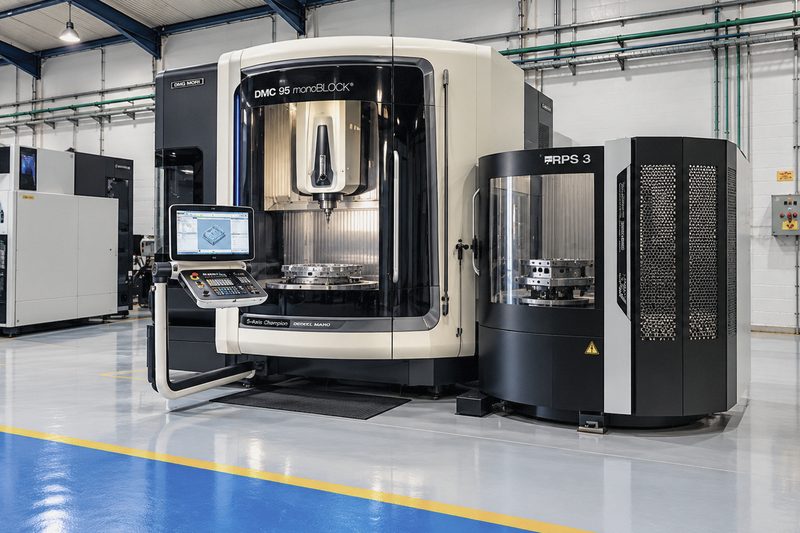
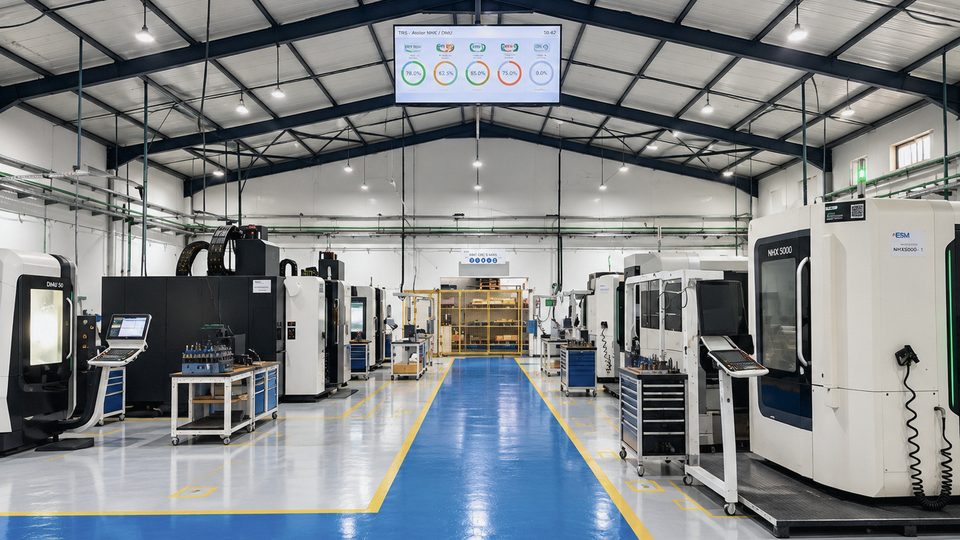
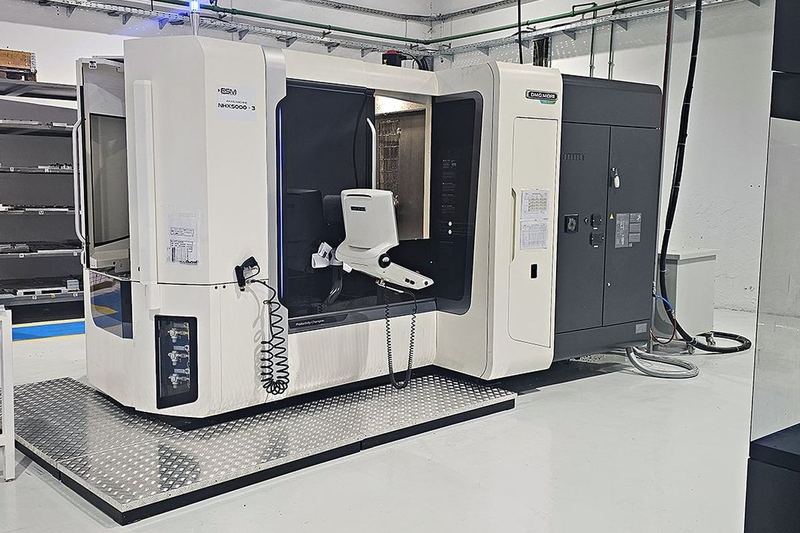
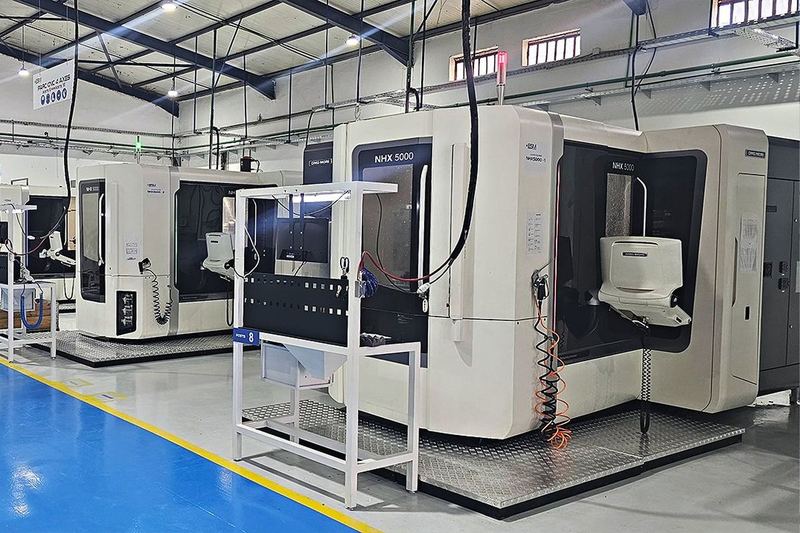
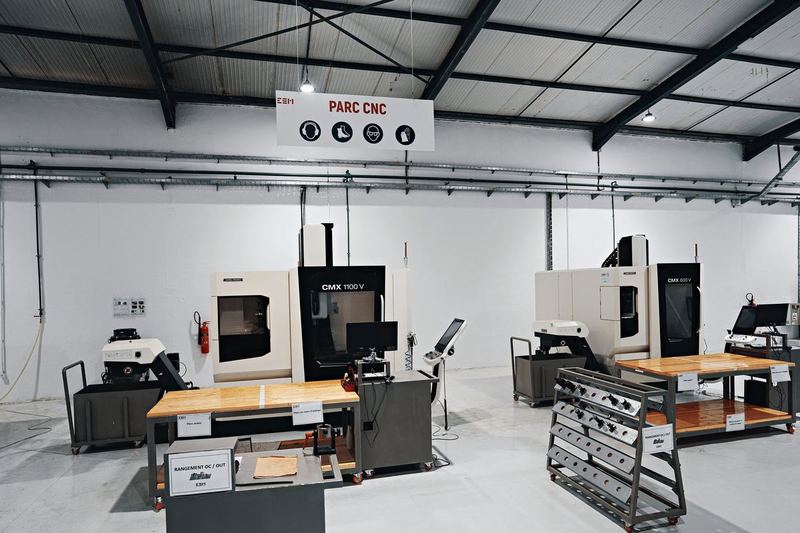
The workshop in pictures
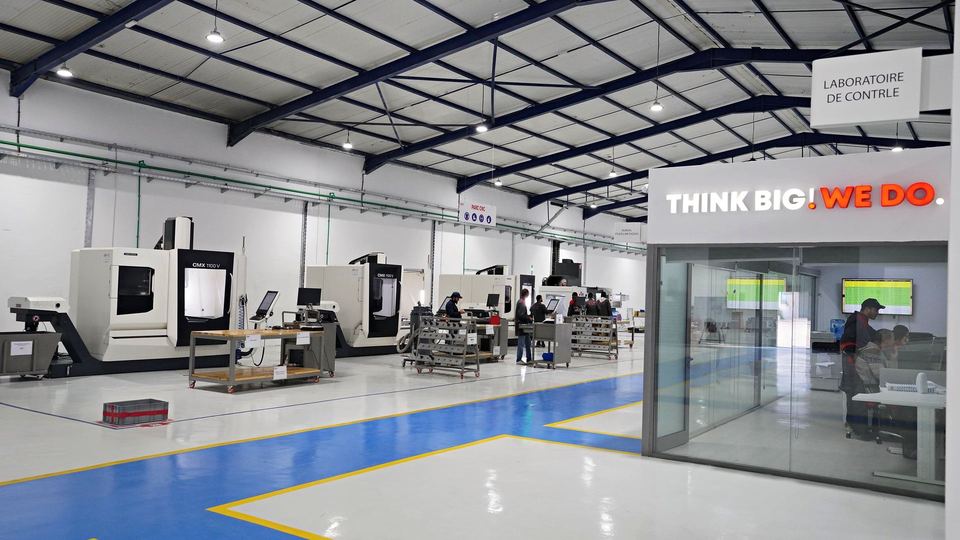
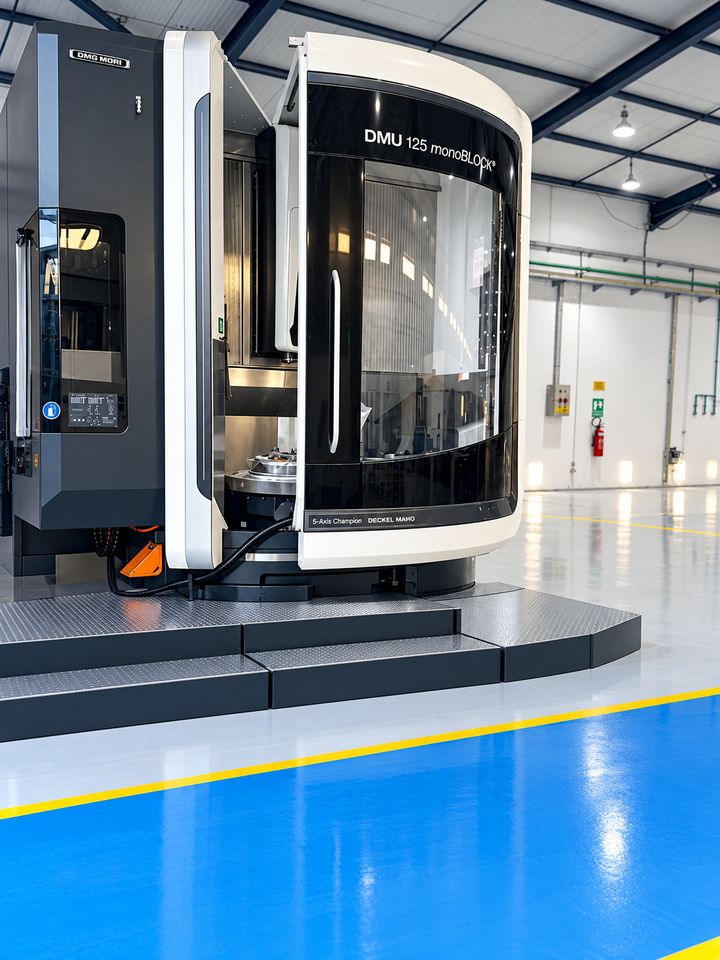
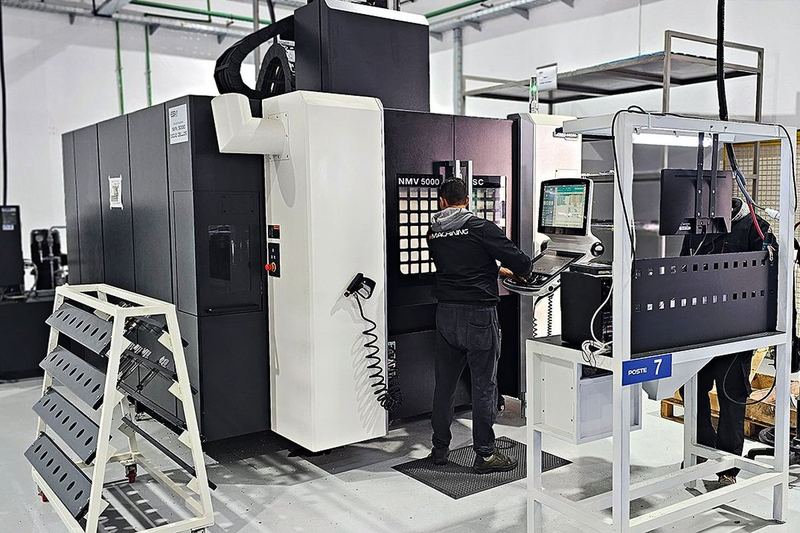
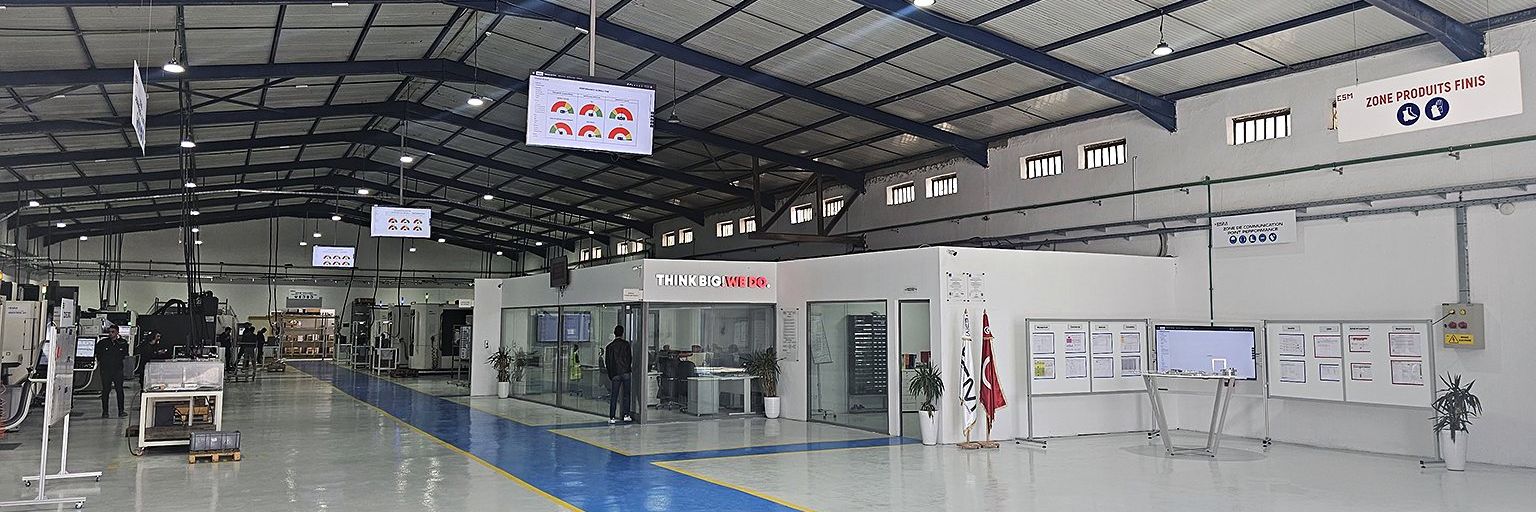
Fifteen CNC machining centres on a single site in Ben Arous, all bought new, with the control laboratory on the same floor.
Machine explorer
Filter the park
| Manufacturer | Model | Units | Axes | Configuration | X travel | Y travel | Z travel | Workholding |
|---|---|---|---|---|---|---|---|---|
| DMG MORI | DMU 125 monoBLOCK | 1 | 5 | Vertical | 1 335 mm | 1 250 mm | 900 mm | Table |
| DMG MORI | DMU 95 monoBLOCK | 4 | 5 | Vertical | 950 mm | 850 mm | 650 mm | 3 pallets |
| DMG MORI | NMV 5000 | 2 | 5 | Vertical | 730 mm | 510 mm | 510 mm | Table |
| DMG MORI | DMU 50 | 1 | 5 | Vertical | 650 mm | 520 mm | 475 mm | Table |
| DMG MORI | NHX 5000 | 3 | 4 | Horizontal | 730 mm | 730 mm | 880 mm | Pallet changer |
| DMG MORI | CMX 1100 V | 2 | 3 | Vertical | 1 100 mm | 560 mm | 510 mm | Table |
| DMG MORI | CMX 600 V | 1 | 3 | Vertical | 600 mm | on request | on request | Table |
| HAAS | VF-3 YT | 1 | 3 | Vertical | 1 016 mm | on request | on request | Table |
Travels are nominal machine travels, not guaranteed part envelopes — usable envelope depends on fixturing, tool length and approach angles. Remaining travels are confirmed with the technical review of your RFQ.
Spindles
12,000 rpm on the 3-axis centres. 20,000 rpm high-speed spindles, 22 kW, on the 4 and 5-axis centres, specified for aerostructure work. 24,000 rpm on the DMU 125 monoBLOCK.
High-pressure coolant
Every machine is equipped with through-spindle high-pressure coolant, at 80 bar on the 4 and 5-axis centres. It is what turns deep pockets and long tools in aluminium into a production operation rather than a fight.
Probing
Every machine carries part and tool probing — Renishaw and Heidenhain touch probes with laser tool setting. Setups are measured rather than estimated, and tool condition is checked in cycle.
Fleet age
Years of arrival on site. Ten of the fifteen machining centres have arrived since October 2023. Spindle, coolant and probing data as declared by operations management.
Capability check
Will my part fit?
Enter the bounding box of your finished part. We will show which centres have the travels to take it. Indicative only — send the drawing for a real answer.
A 20 mm clearance allowance is applied on each axis to account for fixturing.
Matching centres
Metrology
Control laboratory
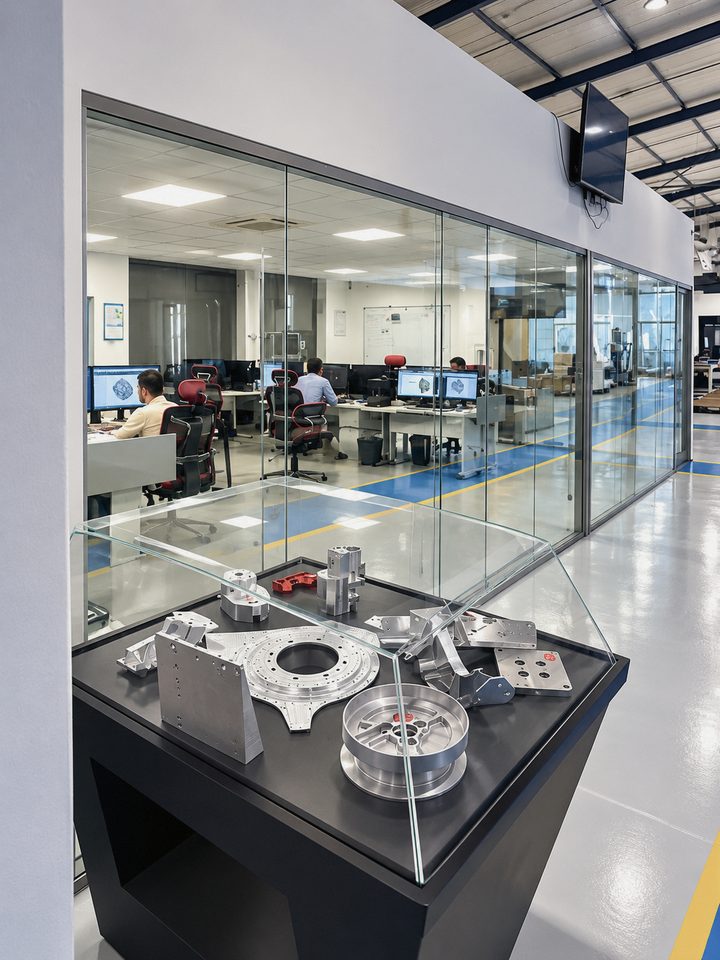
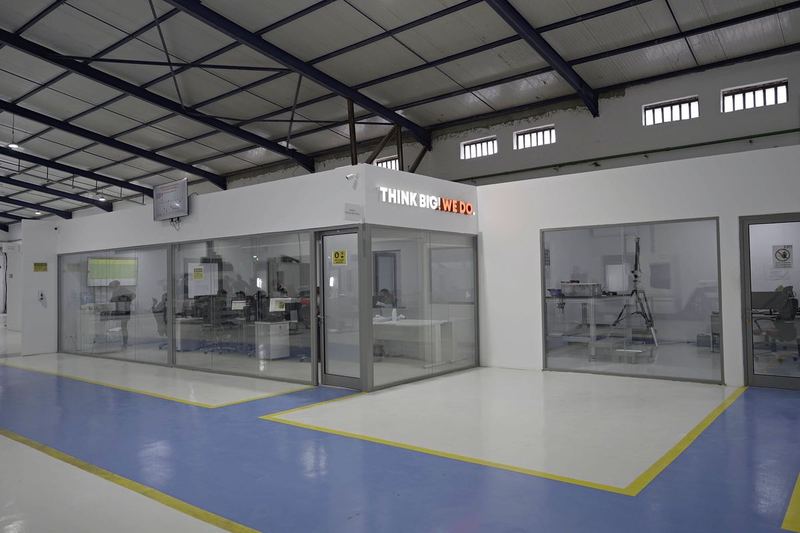
Inspection is performed in a dedicated control laboratory, in glass-walled rooms on the production floor, by operators qualified for inspection under our internal qualification procedure.
Every measuring instrument is registered, identified and calibrated on a published schedule by external providers. Calibration status is reviewed twice monthly by the Quality Manager.
100 % calibration plan compliance across the first half of 2026, with all registered equipment in conformity.
| Equipment | Make / model | Range | Interval |
|---|---|---|---|
| Portable 3D measuring arm | Hexagon | — | 3 years |
| Height / measuring column | Mitutoyo LH-600E | 600 mm | 1 year |
| Vernier calipers | Mitutoyo | 0–150 / 0–300 / 0–600 mm | 1 year |
| External micrometers | Mitutoyo | 0–100 mm | 1 year |
| Internal micrometers | Mitutoyo | 12–30 mm | 1 year |
| Depth gauges | Mitutoyo | 1–150 mm | 1 year |
| Bevel protractors | Mitutoyo | 0–360° | 1 year |
| Dial indicators / bore gauges | Mitutoyo, Kroeplin | 0–20 mm | 1 year |
| Granite surface plate | — | — | 1 year |
Three-dimensional measurement is performed with a portable articulated arm. ESM does not currently operate a bridge-type coordinate measuring machine; where a customer requires CMM reporting, measurement is routed through a qualified external laboratory and agreed at the technical review.
Supporting equipment
Around the CNC park
Cut-off and preparation
A dedicated sawing area prepares billet and plate to machining dimensions, with batch identification carried from the raw material store.
Conventional turning and drilling
A conventional lathe and a vertical drilling machine cover secondary and repair operations. CNC turning is not currently part of the park.
Tool presetting and management
Tool presetting bench, individual tool identification, controlled regrinding and preventive maintenance of critical tooling, with FAI validation on critical fixtures.
Need spindle data, fixture limits or a source inspection slot?
Our manufacturing engineering team answers technical questions directly, without going through a sales filter.